
Bringing the Outdoors In: A New Deck and Screen Room in Cape Elizabeth ME
Anyone who's spent a Maine summer evening slapping at mosquitoes on the deck knows the tradeoff: the season is short, and the bugs show up right when the weather finally cooperates. That's exactly the problem this project solves.
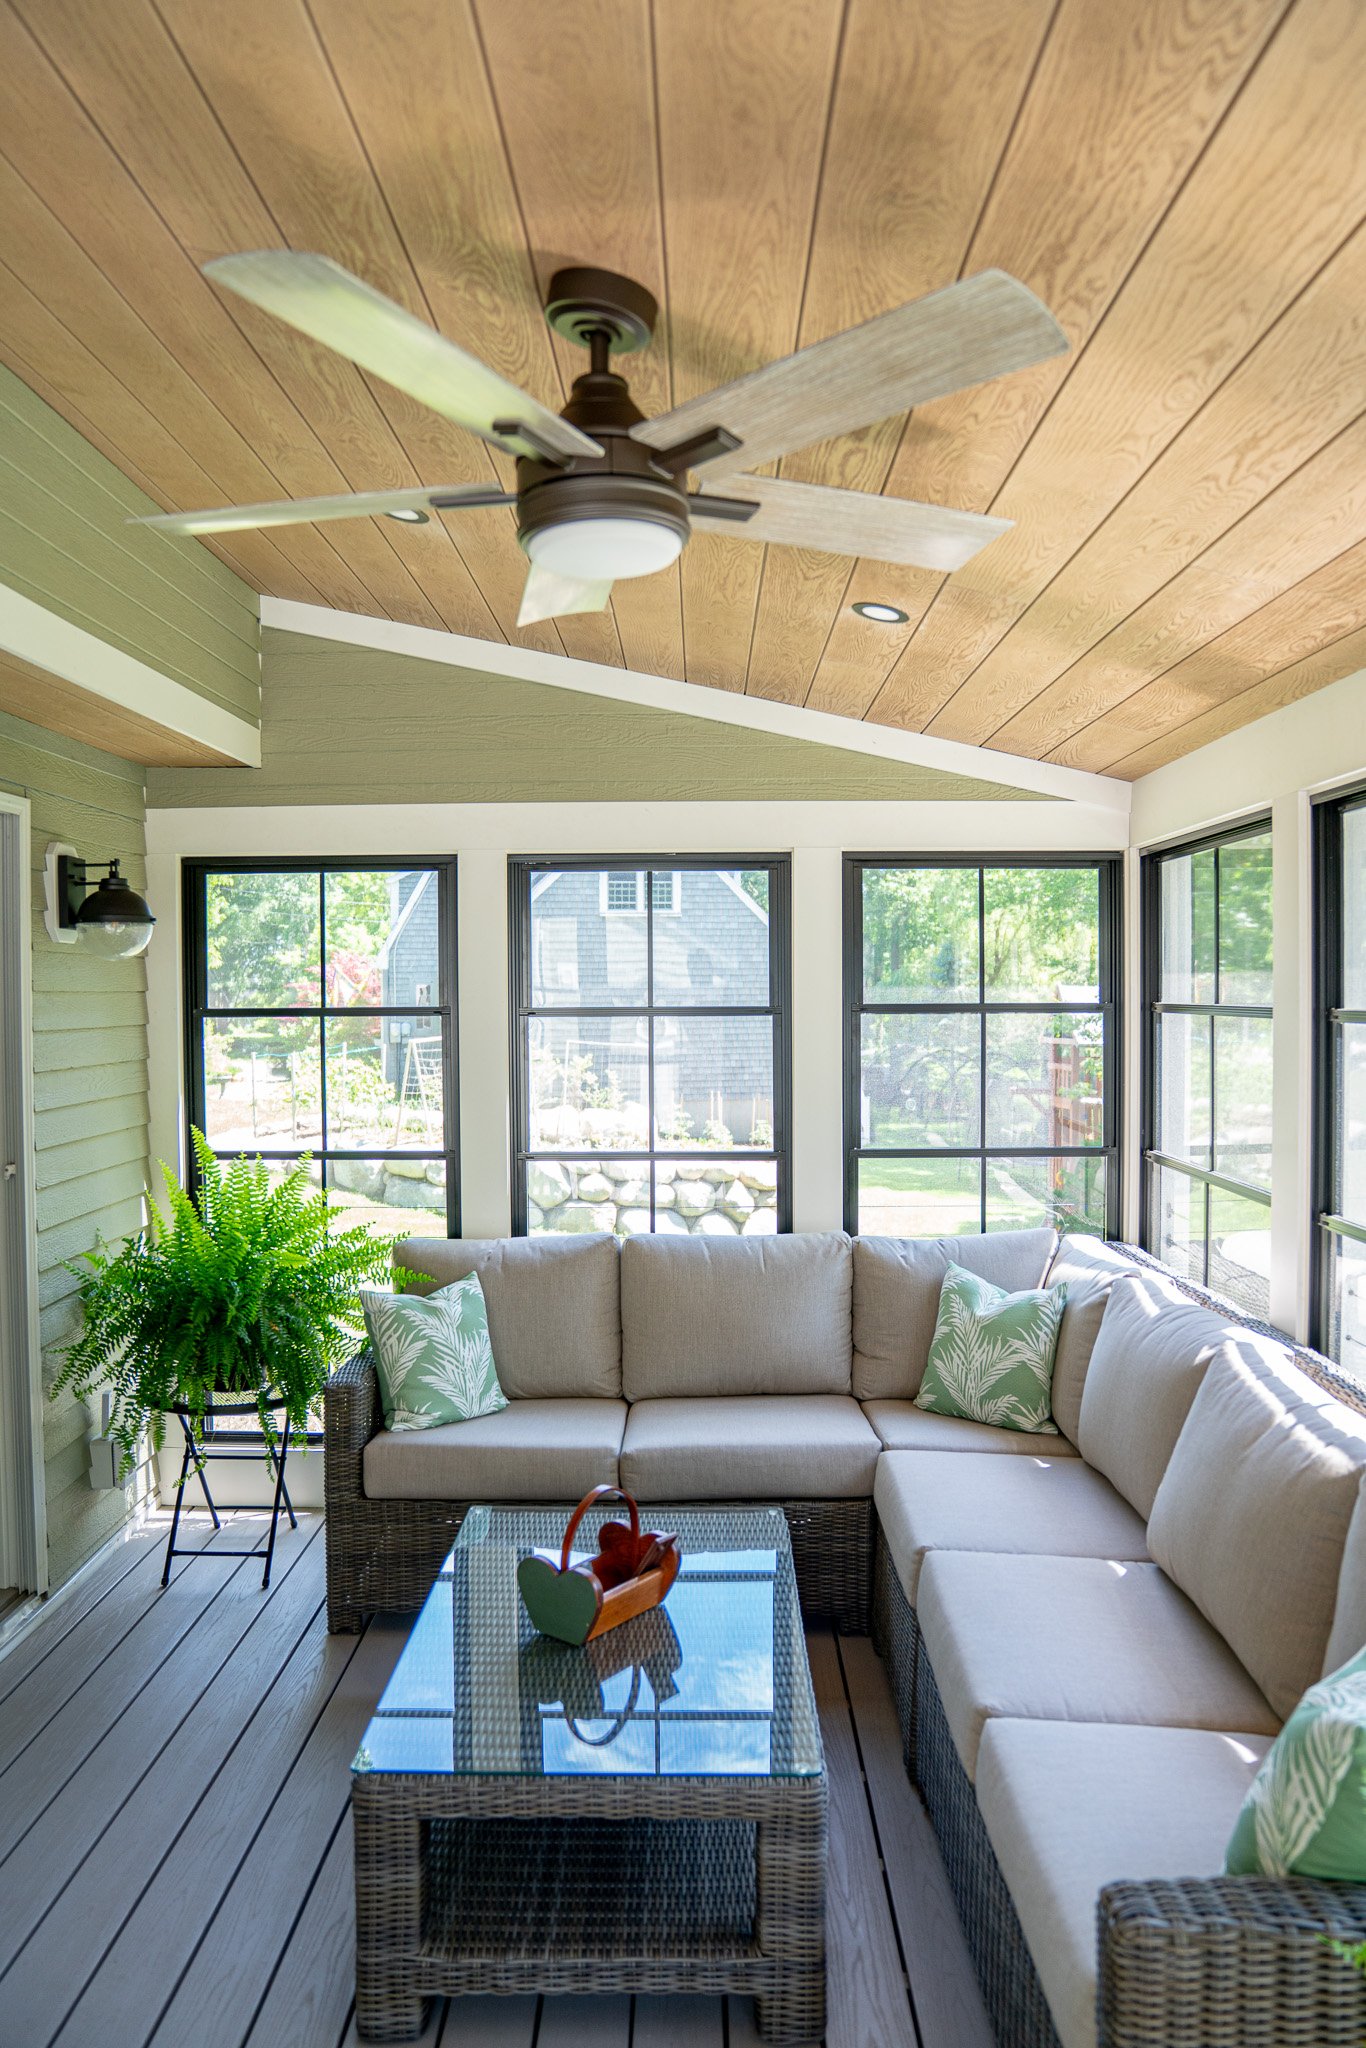
We're building out a brand-new elevated deck and screen room for this [Town, ME] home — a space designed to stretch the season, not just survive it. Right now it's mid-build: framing's up, the roofline is set, and the screen panels are going in. [A few sentences here on the homeowner's goals — more entertaining space, a quiet morning coffee spot, extending the living space off the [kitchen/primary bedroom/etc.], whatever the actual story is.]
Why a screen room instead of just a deck
A deck is nice. A screened room is a deck you can actually use every day of the summer, rain or shine, bugs or no bugs. For this project we're using Amazing EZ-Screen Porch Windows — a vertical four-track system that gives up to 75% screen exposure when it's open and folds down into full protection from rain, wind, and dust when it's closed. It turns what would be an open-air deck into a true three-season room, with the flexibility to open it up on a perfect Maine evening or seal it off when the weather turns.
It's the same philosophy we bring to every room we design: the finishes and products you choose should work as hard as you do. A screen room only earns its keep if you actually use it — which means it needs to handle real Maine weather, not just look good in July.
Built to handle the site
This one's elevated above a walkout lower level, which meant the structure had to be engineered to carry the load and tie cleanly into the existing house — you can see the support posts and framing still being finished underneath in these photos. Once the skirting, trim, and finish work are done, it'll read as one continuous part of the home rather than an addition bolted on.
What's left to finish
Screen panel installation across all sides
Exterior trim and paint
Skirting below the deck structure
[Any remaining items — lighting, ceiling fan, furniture, flooring]
We'll share the final reveal once it's done — but we couldn't wait to show off how this space is coming together.
Dreaming about a space like this for your own home? We'd love to talk through what's possible — reach out or stop by our Scarborough showroom.