
The Biggest Layout Mistakes We See in Maine Kitchens
Beautiful finishes get all the attention — the counters, the cabinet color, the hardware. But the thing that actually determines whether a kitchen works, day after day, is the layout. We've walked through hundreds of Maine kitchens over the years, and the same handful of layout mistakes show up again and again, usually in homes that otherwise look great on paper.
Here's what we watch for and how we help clients avoid it.
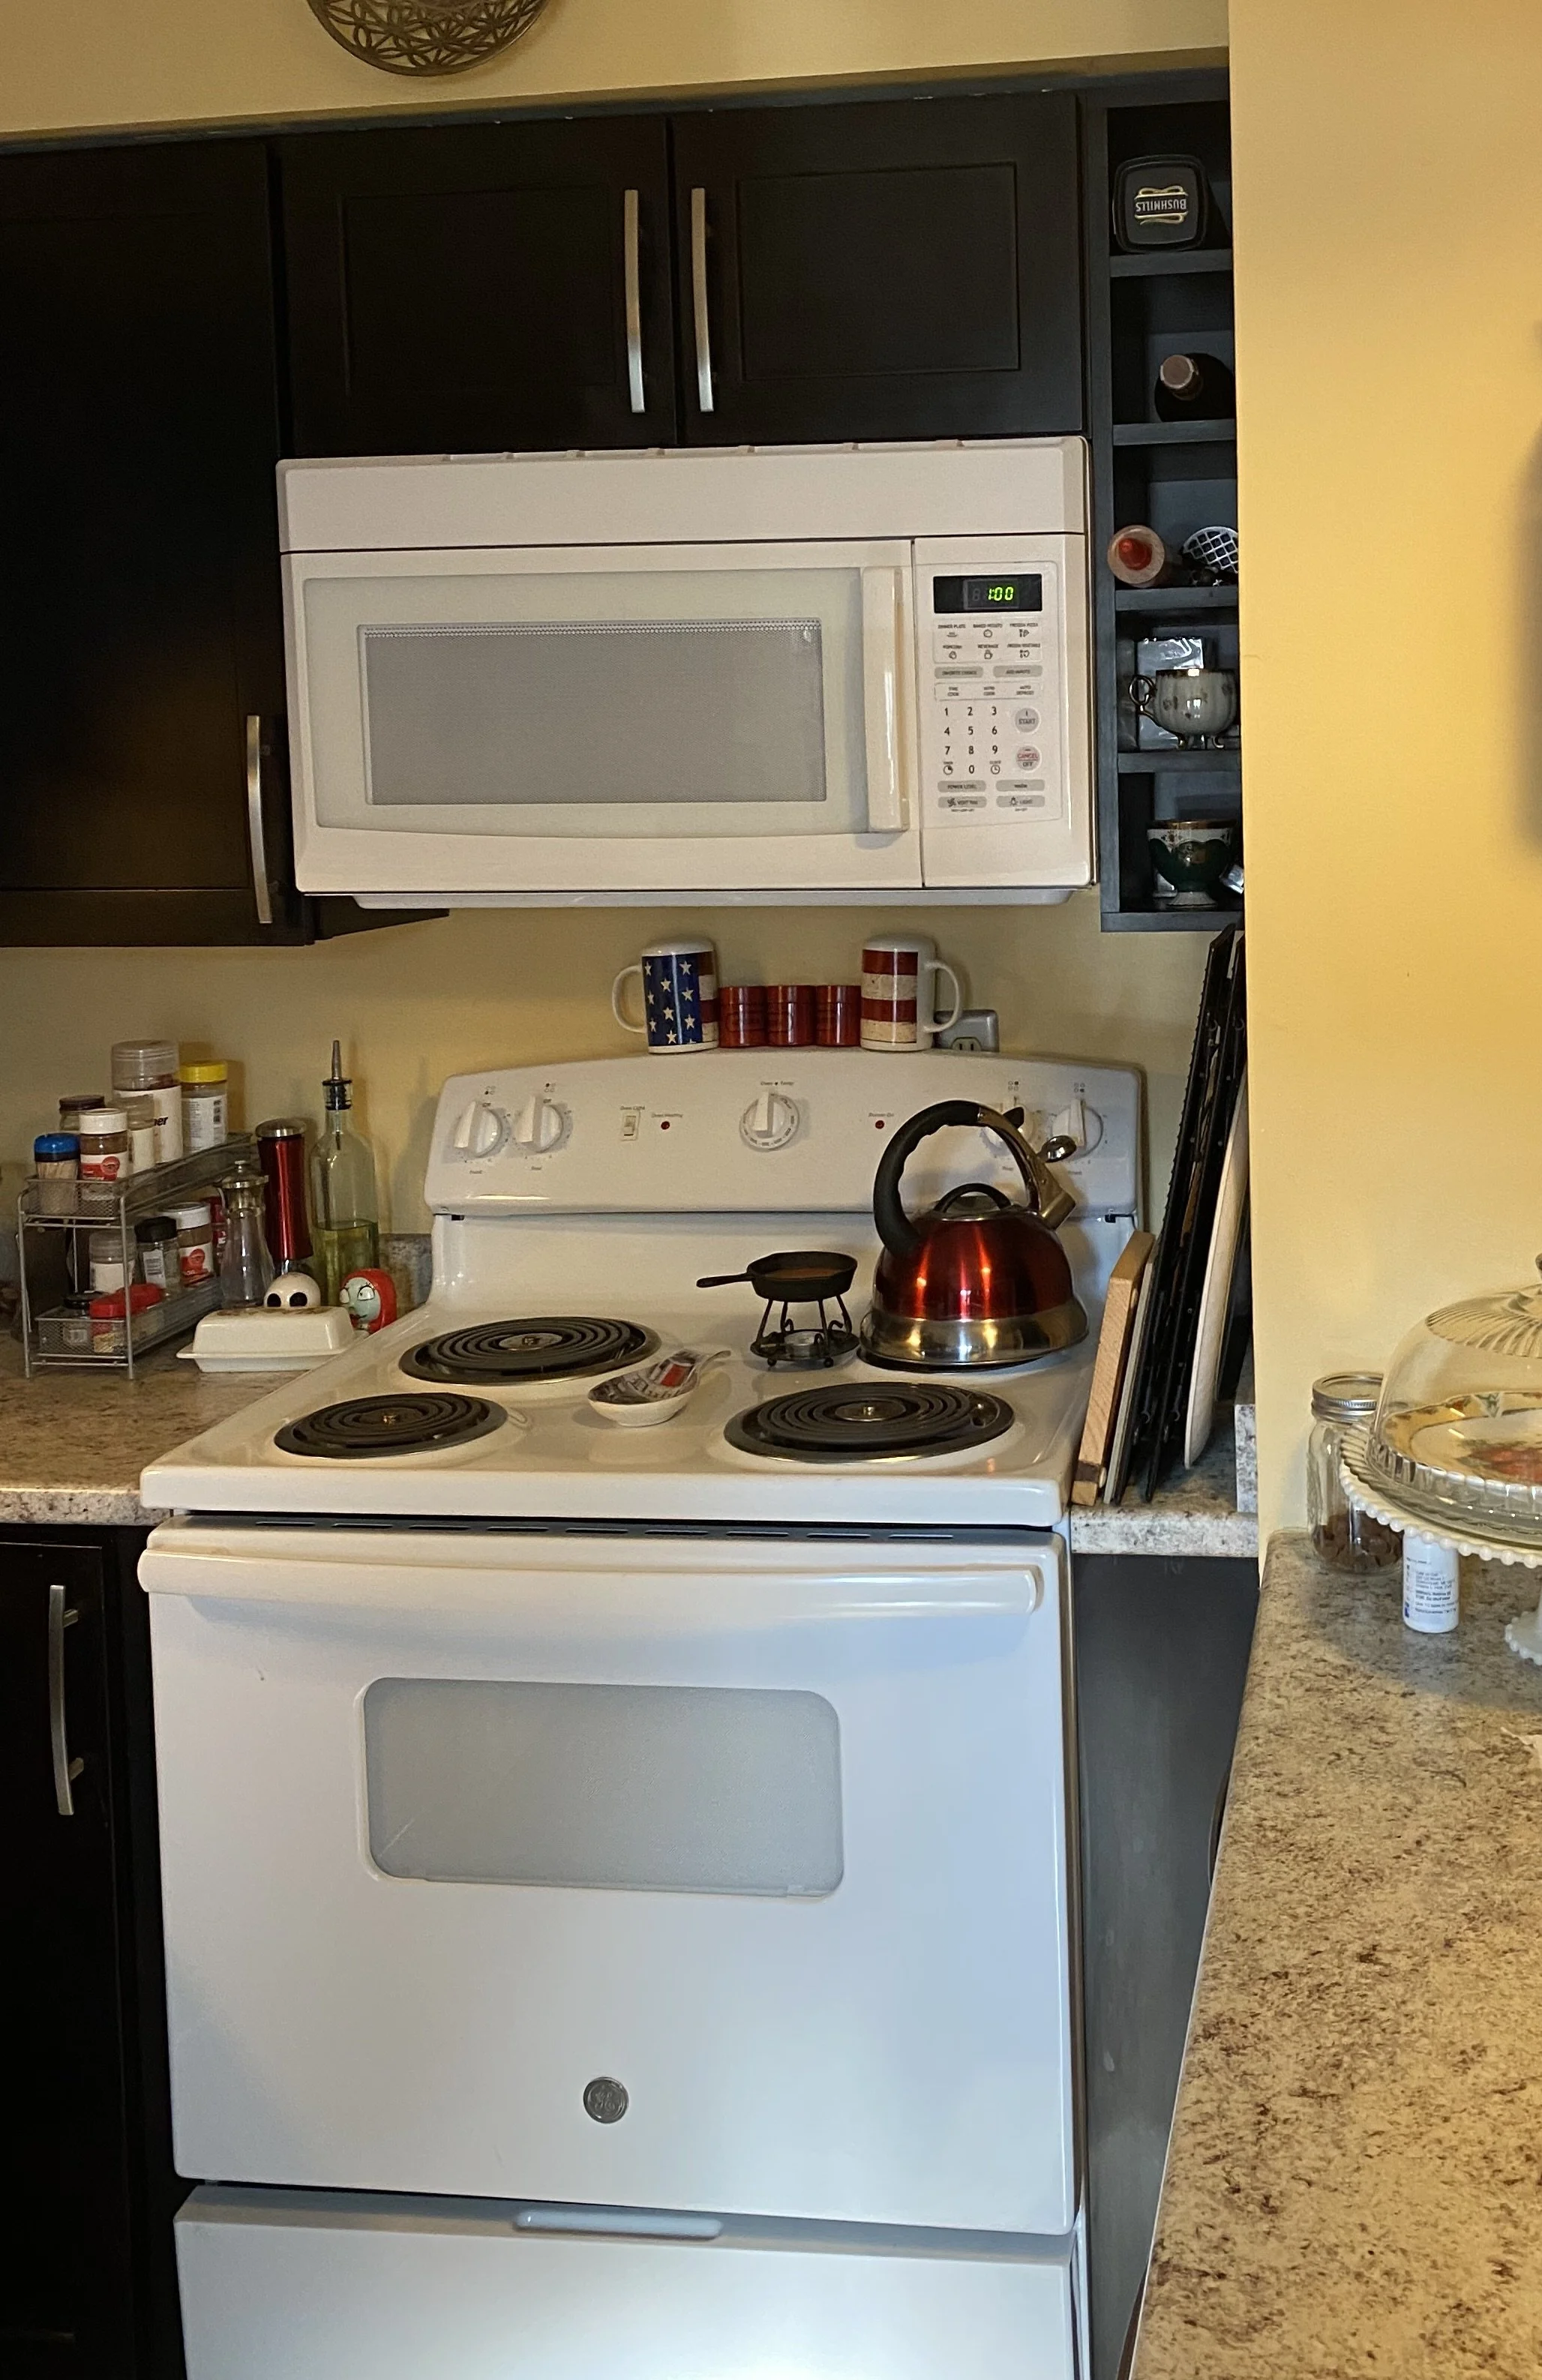
No landing space next to the cooktop or oven
This is the one we see most. A cooktop or wall oven gets placed with nowhere to set down a hot pan — no counter on either side, just a wall or a tight corner. It sounds small until you're juggling a sheet pan in oven mitts with nowhere to put it. Every heat source needs at least 12–15 inches of clear counter next to it. It's one of the first things we check on any layout, new build or remodel.
Storage decided after the cabinets, not before
This is a subtle one. Clients often pick cabinet doors and finishes first, then try to figure out storage later — appliance garages, larders, drawer configurations — as an afterthought. It should be the other way around. Once we know how you actually cook, where your mixer lives, where the kids' lunch stuff needs to go, the cabinet layout follows from that. Kitchens that feel effortless to use are the ones where storage was solved before a single door style was chosen.
The work triangle, ignored
The classic "work triangle" between the sink, stove, and refrigerator is an old rule, but it holds up because it's really about minimizing wasted steps. We still see kitchens where the fridge is on the opposite side of the room from the prep area, or the sink and stove are separated by a full run of cabinetry. It doesn't need to be a rigid triangle, but the three workhorses of the kitchen should feel like they're in conversation with each other, not scattered around the room.
Under-lighting the spots that actually need light
Ambient lighting looks great in photos, but it's rarely enough to actually cook by. We regularly walk into kitchens where the only light over the counter is whatever spills over from a central fixture, leaving the exact spot where you're chopping vegetables in shadow. Task lighting under the cabinets and directly over work surfaces isn't optional — it's one of the cheapest fixes with the biggest daily impact.
An island that fights the room instead of helping it
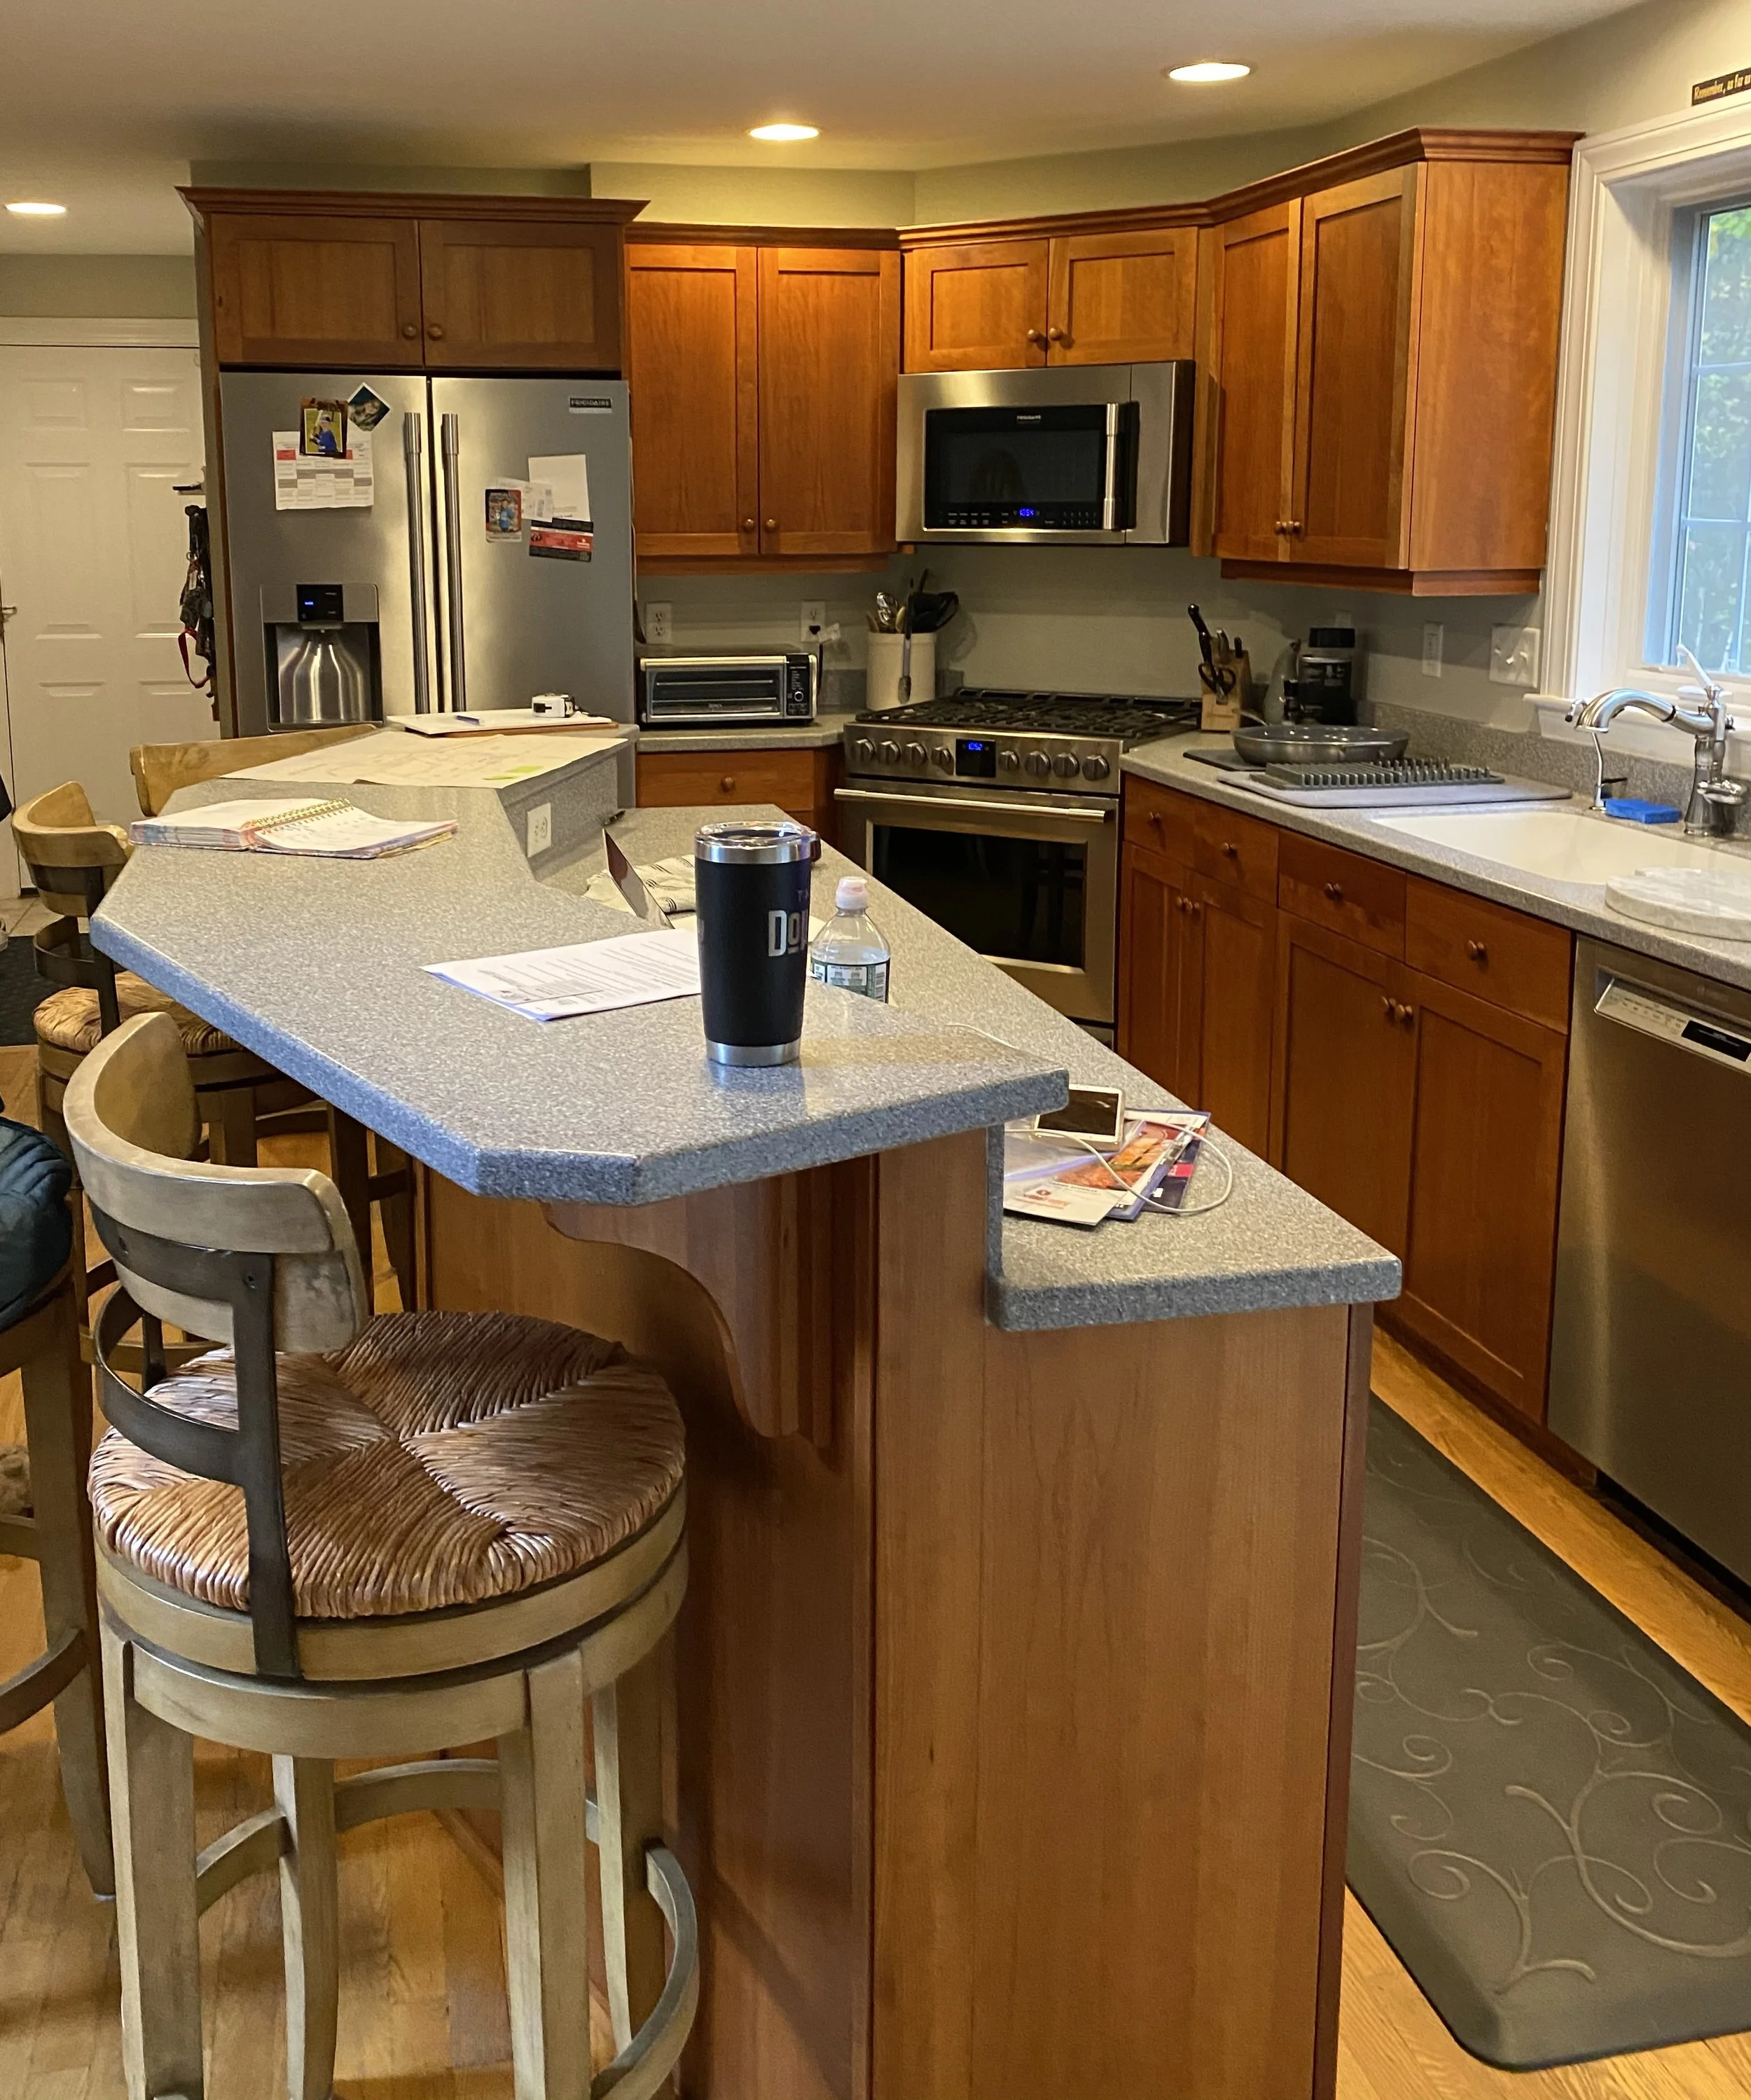
Islands are the heart of almost every kitchen we design, but bigger isn't always better. We regularly see islands sized for the showroom photo, not the actual room — leaving only 30 inches or less of walking clearance around them. That's tight for one person, let alone a kitchen full of people during a holiday. The right island size depends on the room's footprint, not a Pinterest photo, and it should leave at least 36–42 inches of clearance on all sides, more where people will be seated or where two people need to pass at once.
Range hood and ventilation as an afterthought
In a lot of Maine kitchens — especially older homes we're renovating — ventilation gets bolted on at the end instead of planned from the start. An undersized hood, or one mounted too high to actually capture steam and smoke, means grease and moisture end up on your cabinets instead of outside. We size and place ventilation early in the design, not as a last-minute add.
Why this matters more than people think
None of these mistakes are visible in a listing photo. You won't notice them until you're the one standing in the kitchen at 6pm trying to get dinner on the table. That's exactly why we start every project with a real conversation about how a family actually uses their kitchen — not just what it should look like, but how you cook, how you clean up, and where the friction points are in your current space.
Good layout is invisible when it's done right. You just notice that everything feels easy.
Planning a kitchen remodel and want a second set of eyes on your layout? Stop by our Scarborough showroom or reach out to start the conversation — catching these issues early is a lot easier than fixing them after the cabinets are installed.