
SERVICES
One team, every stage of your project.
Arcadia Builders is a full-service residential builder. Whether you're planning a whole-house renovation or the kitchen you've always wanted, the same in-house team carries your project from first sketch to final walkthrough.
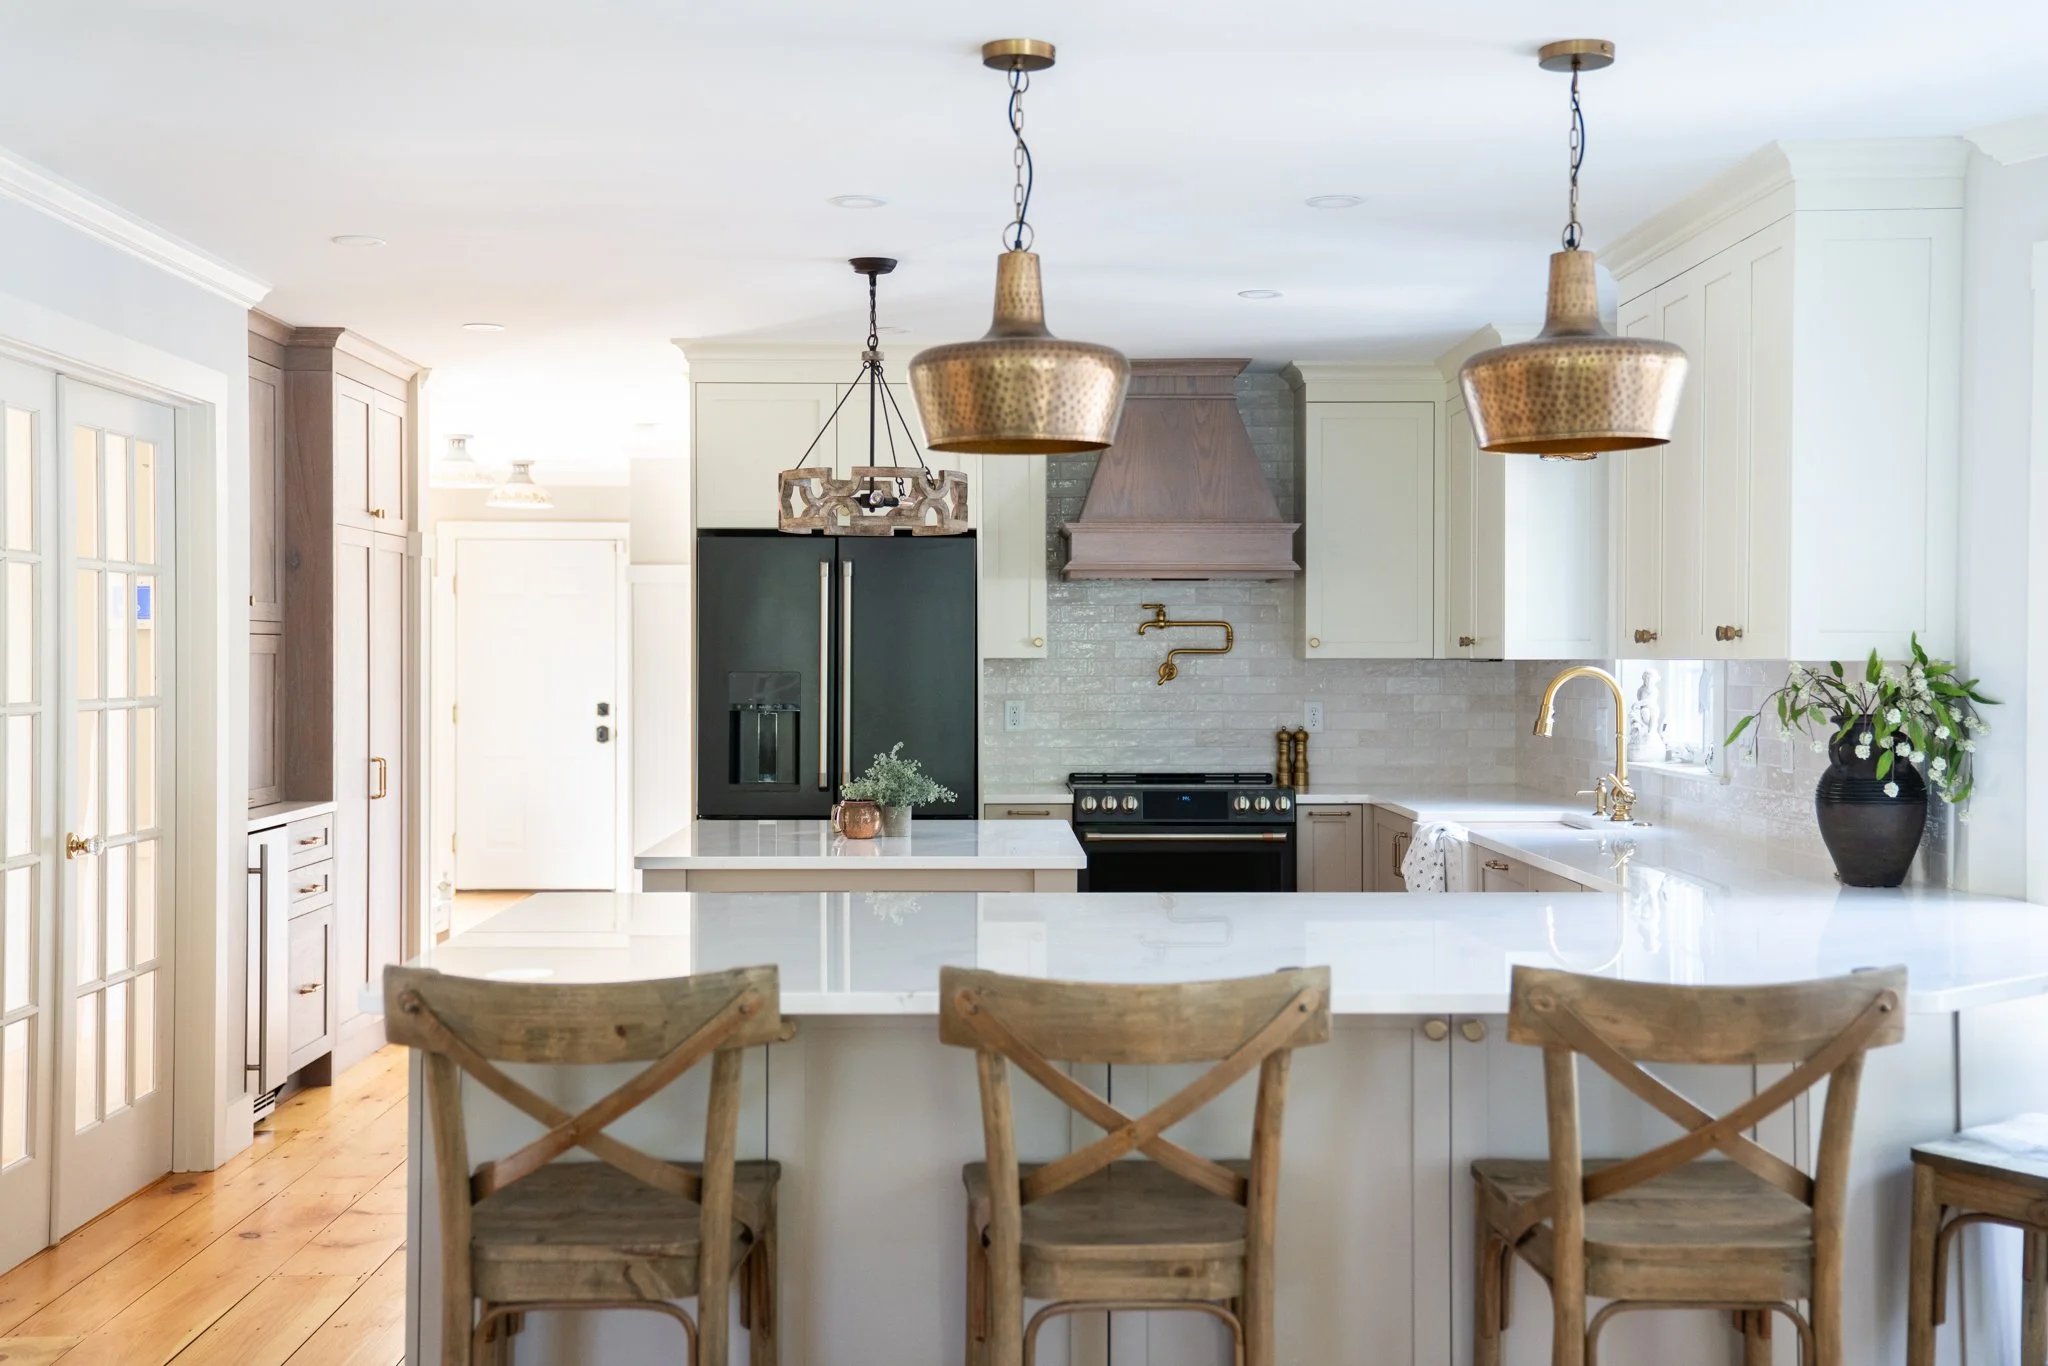
Residential Renovation & Construction
Our goal is to save you time by gathering all the information and material in one location, and to be a resource to make your home meet your expectations.
Whole House Renovations
Many times a kitchen project spills into multiple spaces in the home. This includes changing flooring, opening walls
Kitchens and Baths
From a powder room refresh to a fully reimagined kitchen, rooms are built for the way your family lives
New Homes
Ground-up construction.
Structural Work
Load-bearing wall changes, framing, and reconfiguring spaces to make the house live the way you want.
Permitting & Coordination
Architectural coordination, permitting, and structural engineering are managed.
Additions & Expansions
In-law suites, second stories, and room additions built to match.
How Your Project Moves with Arcadia
01
Consultation
We walk the site or the home and talk through scope, budget, and timeline.
02
Design
Architecture, interiors, and kitchen/bath design come together as one plan.
03
Build
Our in-house crew builds it, the same team that designed it, on site throughout.
04
Move In
A final walkthrough with the same people who were there on day one.

The Arcadia Studio Experience
The Arcadia Studio is a place to see the real application of cabinets, trim, construction, and style. Understanding how the organizers operate and inserts make your life easy. Having all your materials together in the selection room allows you to see the texture, color and finish and the seeing it on the large 3D screen brings your vision to life.
-
Site Visit
The first site visit, we are getting measurements, photos, and talking with you about the scope of the project. What your goals are and how you envision your space.
-
Design Meeting & Material Sourcing
Based on our first meeting, we will review the preliminary design with the materials and finishes discussed. We will review the floor plan and talk about the placement of items, by looking at 3D renderings, you can see the space come to life and how the selections all work in the space.
-
Planning & Construction Drawings
Everything needs a great plan, and this is why having design meetings is so important: nailing down all the details and materials before any demo begins. The CD set is the place where all the decisions live, for you to know how your space will change and for the field crew to have the vision and specs to carry out the details and schedule.
-
Pre-Construction Walkthrough
The team will meet prior to the walkthrough to review the CD set. At the walkthrough at the client's house, we will again review the CD set on site. Talk about the schedule and the process of what to expect.
-
Demo & Construction
Before the demo even begins, we put in all the protections for your home, from floor protection to dust walls to keep the part of your home as clean as possible in the spaces we are not touching. You will be able to follow the progress of your project on Buildertrend with the daily logs. Also, the project manager will be checking in regularly to confirm that everything is moving ahead as planned and that we are sticking to the schedule.
-
Punch List & Final Walkthrough
The vision has come to life and this is the funnest part to see all the planning and construction become real. We will walk through with you and make a punch list; our goal is that the fewer items, the better.
Explore Our Projects
-

Sophisticated Elegance
-

Harpswell Hideaway
-

Old Orchard Getaway
-

Coastal Cape
Have a question?
Whether you have a question or you’re ready for a site meeting, the link below can schedule a quick call.
